Shop and barn pads, barndominium slabs, room additions, and equipment pads — sized, reinforced and based for the load you're actually putting on them.
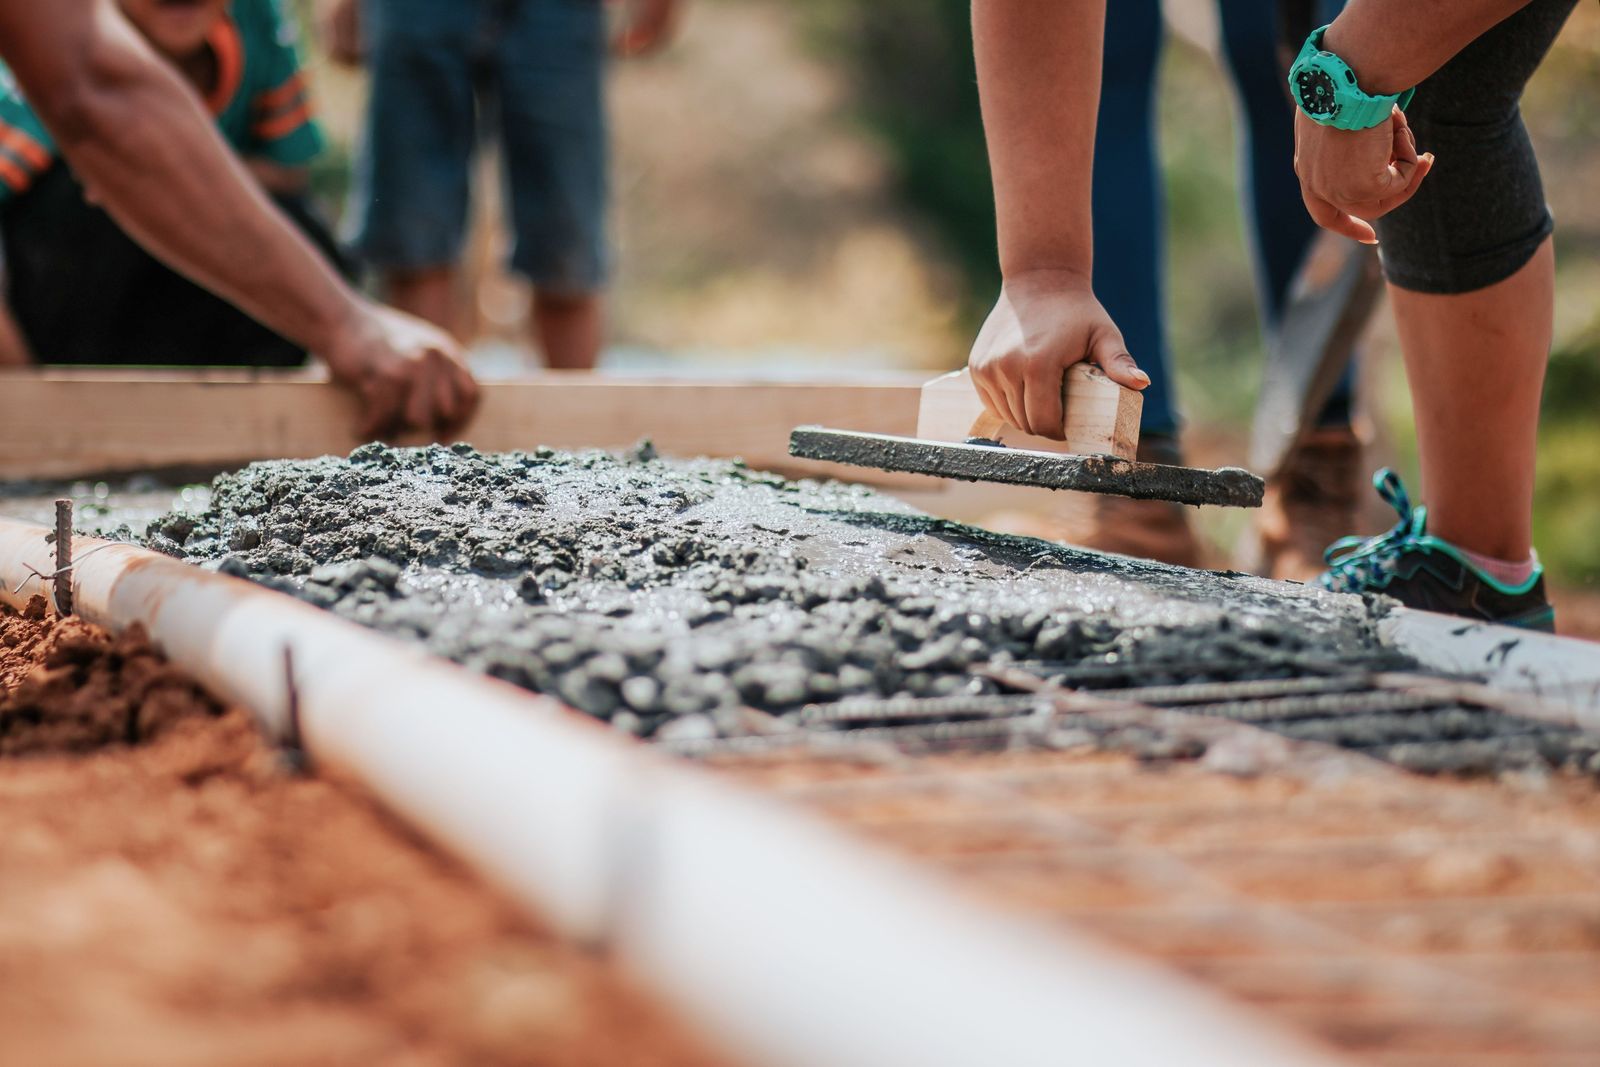
Most slab failures in this part of Texas start underneath, not on top. Thickness and steel matter, but base prep is what decides whether a pad is still flat in ten years.
Metal building pads with the anchor bolt layout set to your building plans, thickened edges where the posts land, and a finish you can sweep.
Living space and shop space on one pad, with plumbing rough-in coordinated before the pour and insulation where the finished floor needs it.
New slab tied to an existing foundation, matched for elevation so the finished floor meets the house without a step or a lip.
Small, heavy, and often awkward to reach — generator pads, propane and water tank pads, AC pads, and pads for equipment that vibrates.
Every quote spells these out. If someone gives you a price per square foot without saying what's in the slab, you can't compare it to anything.
| Use | Thickness | Reinforcement |
|---|---|---|
| Patio, porch, walkway | 4 inches | Fiber mesh or #3 bar on 18-inch centers |
| Residential garage, shop floor | 4 to 5 inches | #3 or #4 bar on 18-inch centers |
| Barn or equipment pad | 5 to 6 inches | #4 bar on 12 to 18-inch centers |
| Barndominium or structural slab | Per engineered plan | Per engineered plan, often post-tension |
| Truck and trailer traffic | 6 inches or more | #4 bar on 12-inch centers, thickened edges |
Caliche makes an excellent base when it goes down in lifts of six inches or less, gets compacted at the right moisture, and is proof-rolled before steel. Dumped in one lift and driven over with a skid steer, it will settle, and the slab will follow it down.
Around Boerne you often hit limestone within a foot or two. That's a stable thing to build on, but it changes the job: cutting for a thickened edge or a plumbing trench may need a breaker. We check depth at the estimate so it's priced in, not discovered later.
Concrete cracks. Joints decide where. We cut at roughly two to three times the slab thickness in feet — a 4-inch slab gets joints every 8 to 12 feet — and cut within the first day, because joints sawn late don't control anything.
A truck has to reach the pour, or we pump. On acreage, that can mean staging across two days. In an August heat wave, we start early, because a slab placed at noon in 100-degree heat gives you very little working time.
Five steps, and you know the number before anything gets dug.
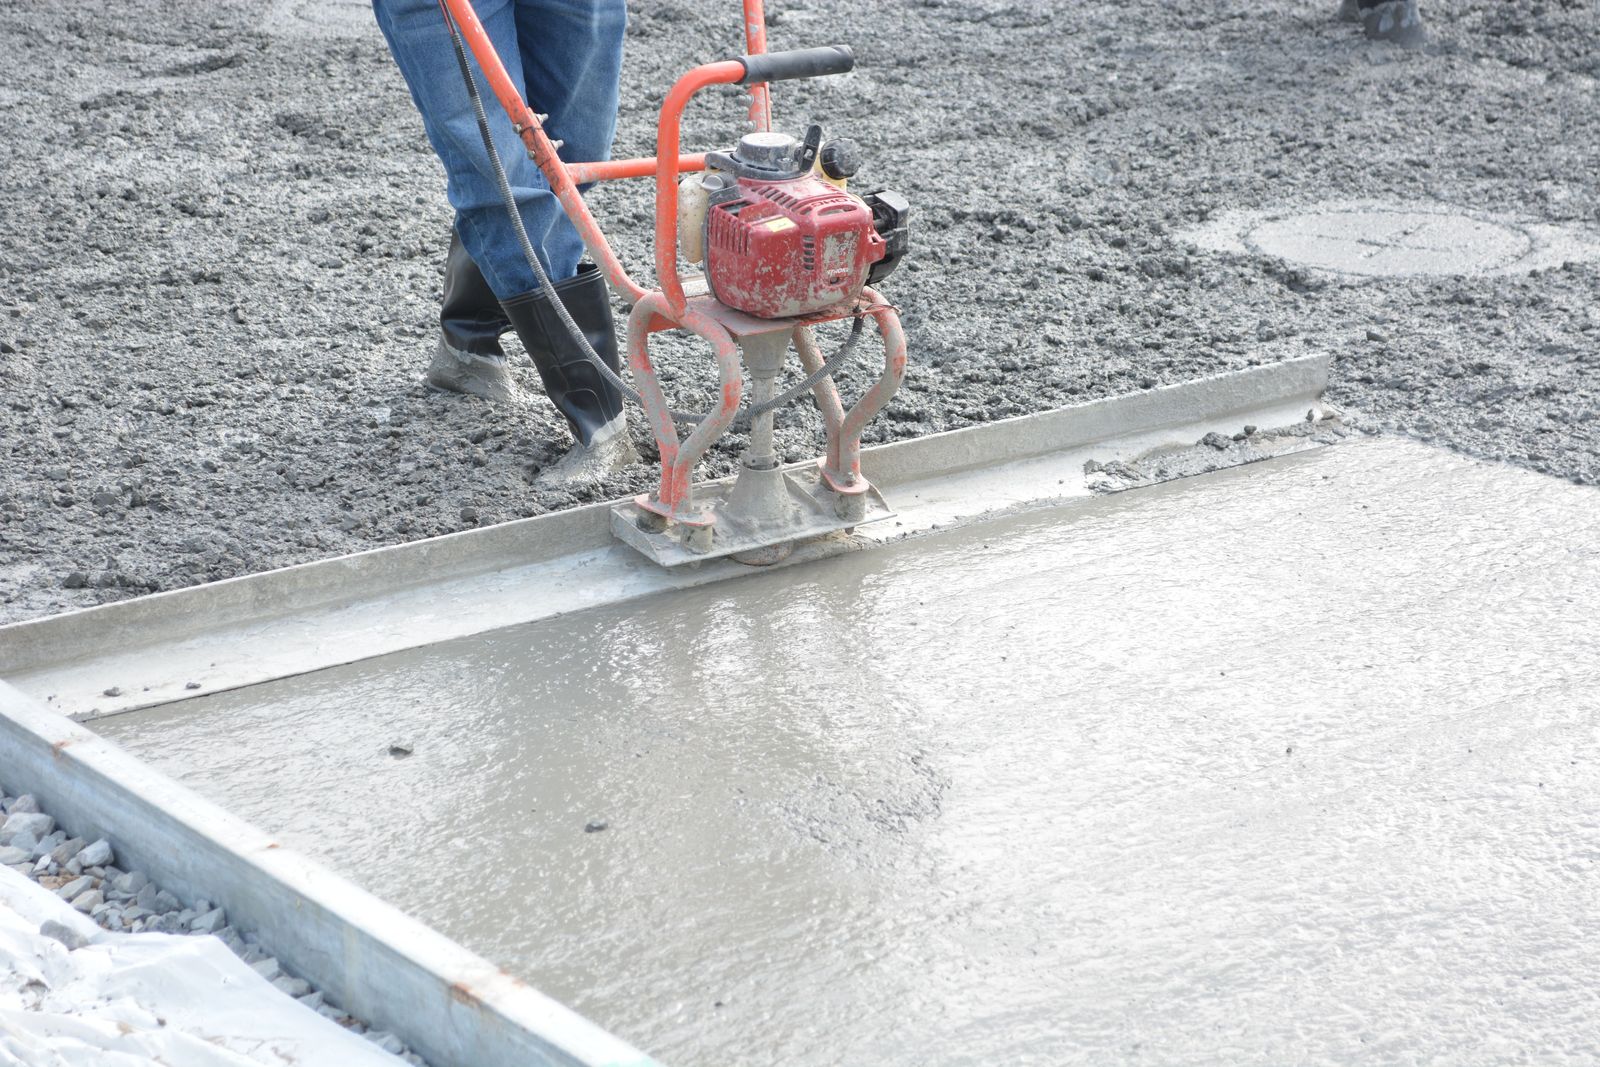
We look at the subgrade, check how close rock is, work out drainage, and how a truck gets in. Free, and we don't quote a slab we haven't stood on.
Square footage, thickness, bar size and spacing, base depth, finish, and what happens to the spoil. Itemized, so you can hold another bid next to it.
Strip to grade, haul off, then base in compacted lifts. This is where the days go, and it's the part nobody sees once the slab is on top.
Forms set to grade and squared, steel on chairs at the right height, vapor barrier where the plan calls for it, then the pour scheduled around the weather.
Finished to the texture you picked, joints cut on time, cured properly, and clear word on when you can walk it, load it, and park on it.
Four inches for a patio or walkway, four to five for a garage or shop floor, five to six for a barn or equipment pad, and whatever the engineer specifies for anything carrying a building. Truck and trailer traffic wants six inches or more with thickened edges.
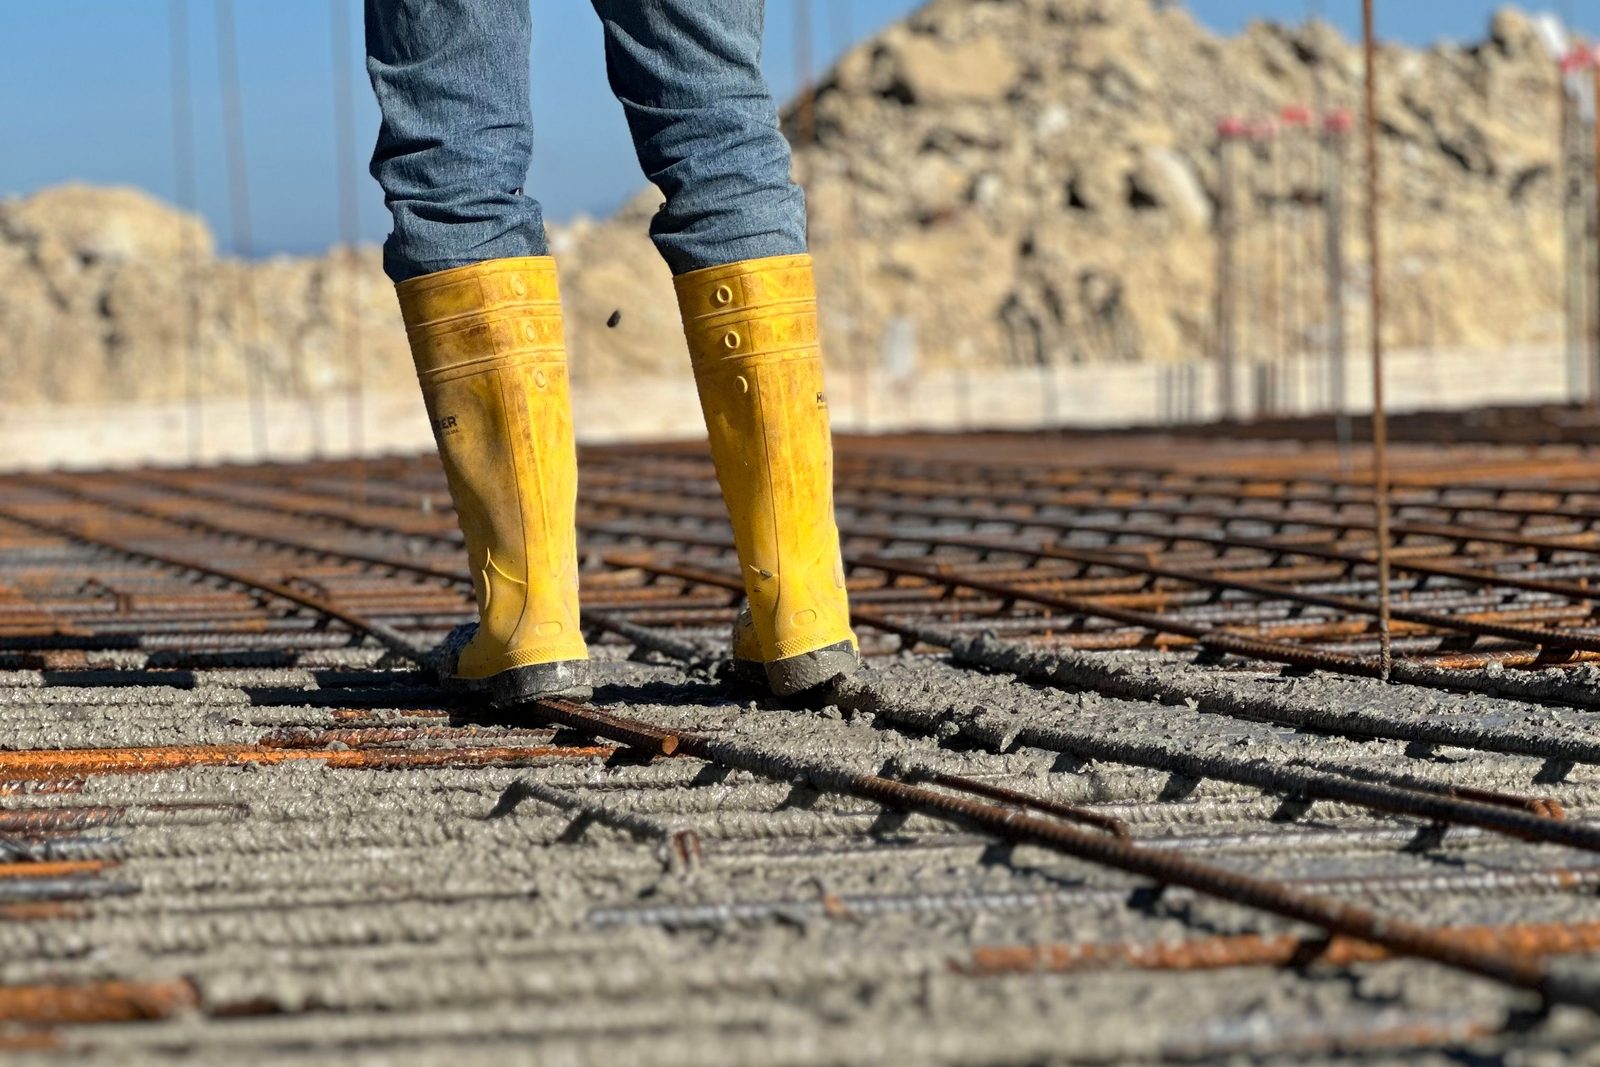
Mesh controls surface shrinkage cracking. Bar carries load. For a patio, mesh is usually fine. For anything a vehicle drives on or a building sits on, you want bar, and the spacing matters as much as the size.
For anything structural, yes. A barndominium, a room addition, or a post-tension slab needs an engineer's drawing, and the City of Boerne will want to see it. We build to the plan, we will tell you when you need one, but we do not draw it.
Around Boerne, often. Shallow limestone is stable to build on and expensive to cut through when a thickened edge or a plumbing trench needs depth. We check how close the rock is at the estimate so it is priced in rather than discovered halfway through.
Most of the days go into base prep, not the pour itself. A typical residential slab is several days from demo to finish, plus cure time before you load it.
Boerne and the surrounding communities. Acreage jobs outside this list are usually still worth a call.
Rough size and what's going on is enough to start. Or call (830) 357-7152.
We answer estimate requests the same day during the week. Nothing gets shared with anyone else.
