New patio slabs, extensions to the one you've got, porch and entry slabs, and pads for a grill or fire pit — across Boerne and Kendall County.
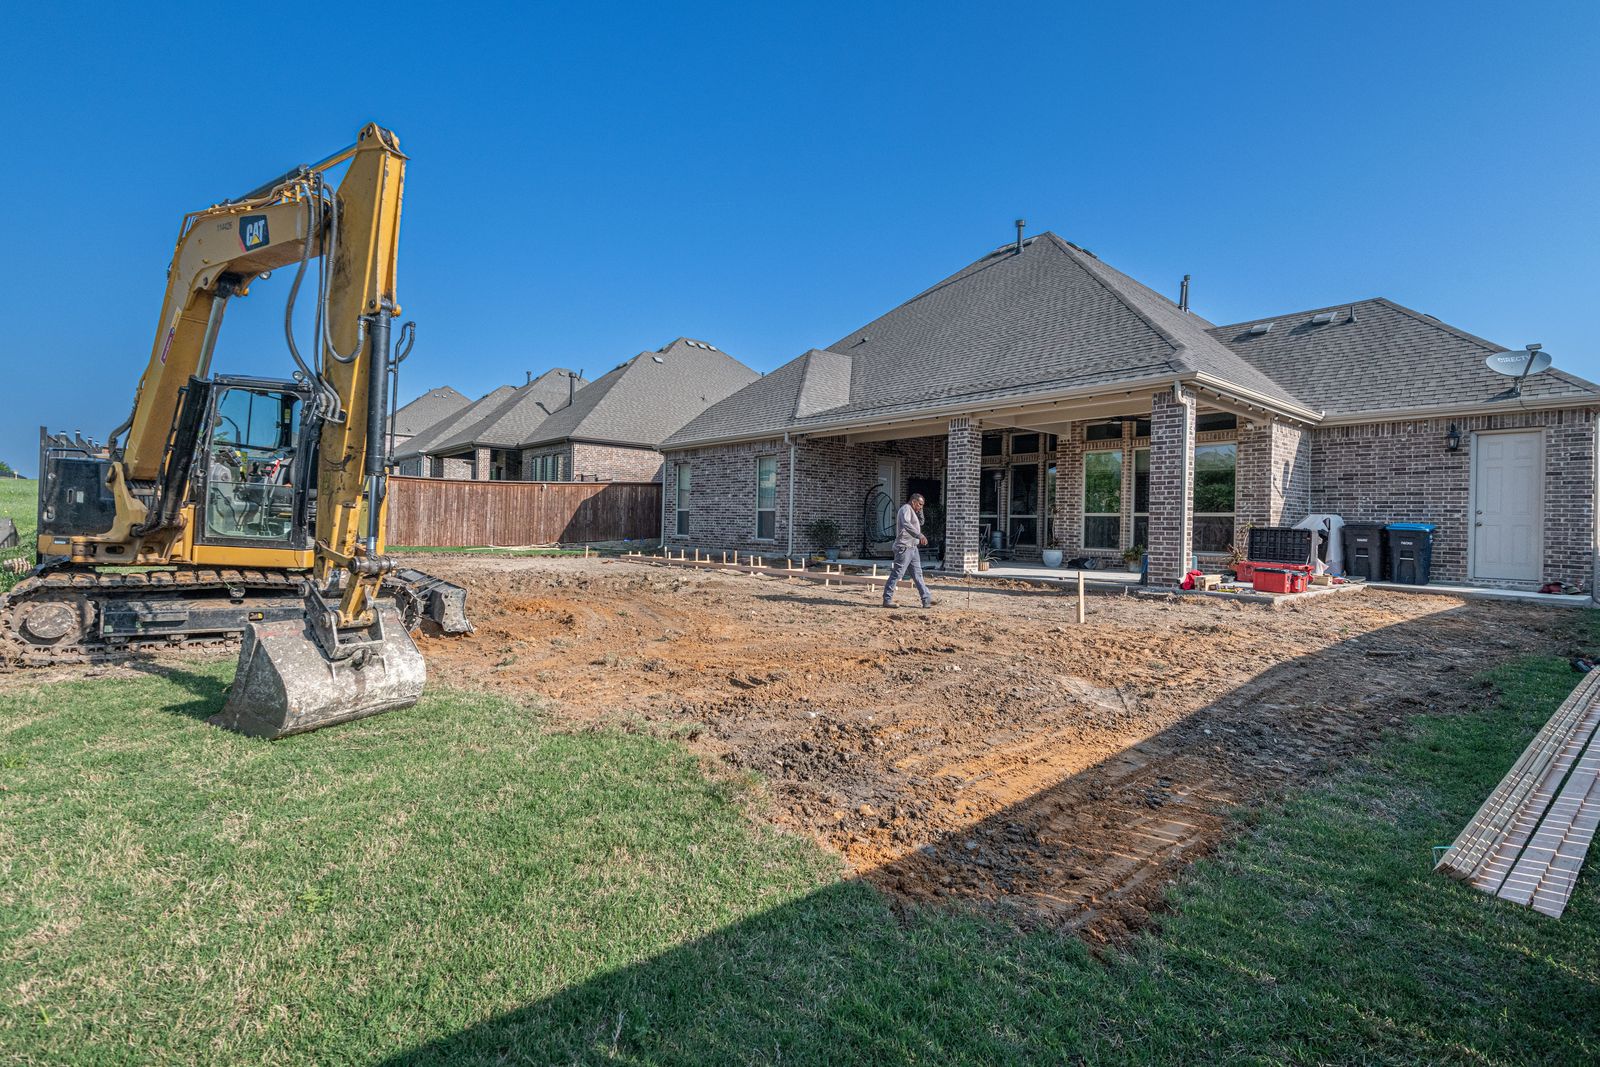
A patio is the one slab people are going to sit on and look at every evening. It still has to be built like a slab — the difference is that a bad slope shows up as a puddle under the table.
New patios off the back of the house, or freestanding out in the yard where the shade and the view actually are.
The most common patio job we do. The builder's slab was ten by twelve, and a grill and a table don't fit on it.
Front porches, side entries, landings, and the step down to the yard. Small pours, but the ones visitors stand on.
A level, reinforced pad for whatever's going to sit on it. Get this right before the outdoor kitchen people show up, not after.
Patios fail differently from driveways. Nothing heavy drives on them, so the failures are about water, movement, and the joint where the slab meets the house.
A patio needs to fall about a quarter inch per foot away from the foundation. Poured flat, or worse, falling back toward the house, it puts water against your slab every time it rains. This is the single most common defect we're called out to look at.
The patio and the house foundation move at different rates. Poured hard against each other with no isolation joint, one of them cracks — and it won't be the foundation that gives.
A patio placed at midday in a Texas August gives a finisher very little working time, and rushing the finish is how you get a surface that flakes two winters later. We start early and cure properly.
Ten by twelve sounds fine on paper and is too small once a table, six chairs, and a grill are on it. We'll walk the footprint with you and mark it out before anyone pours anything.
| Element | Typical | Notes |
|---|---|---|
| Thickness | 4 inches | 5 inches under a hot tub or masonry feature |
| Reinforcement | Fiber mesh or #3 bar | #4 bar under heavy features |
| Slope away from house | 1/4 inch per foot | 1/8 inch minimum on long runs |
| Control joints | Every 8 to 10 feet | Cut within the first day |
| At the foundation | Isolation joint | Always. No exceptions. |
We mark the footprint out on the ground with paint or string before quoting, so you can stand in it and see the size. That five minutes saves more disappointment than anything else we do.
Then it's demo and haul-off if something's already there, base in compacted lifts, forms set to the fall, steel on chairs, pour, finish, cut joints, and cure. Most residential patios are a two- to three-day job once we start, plus cure time before you put furniture on it.
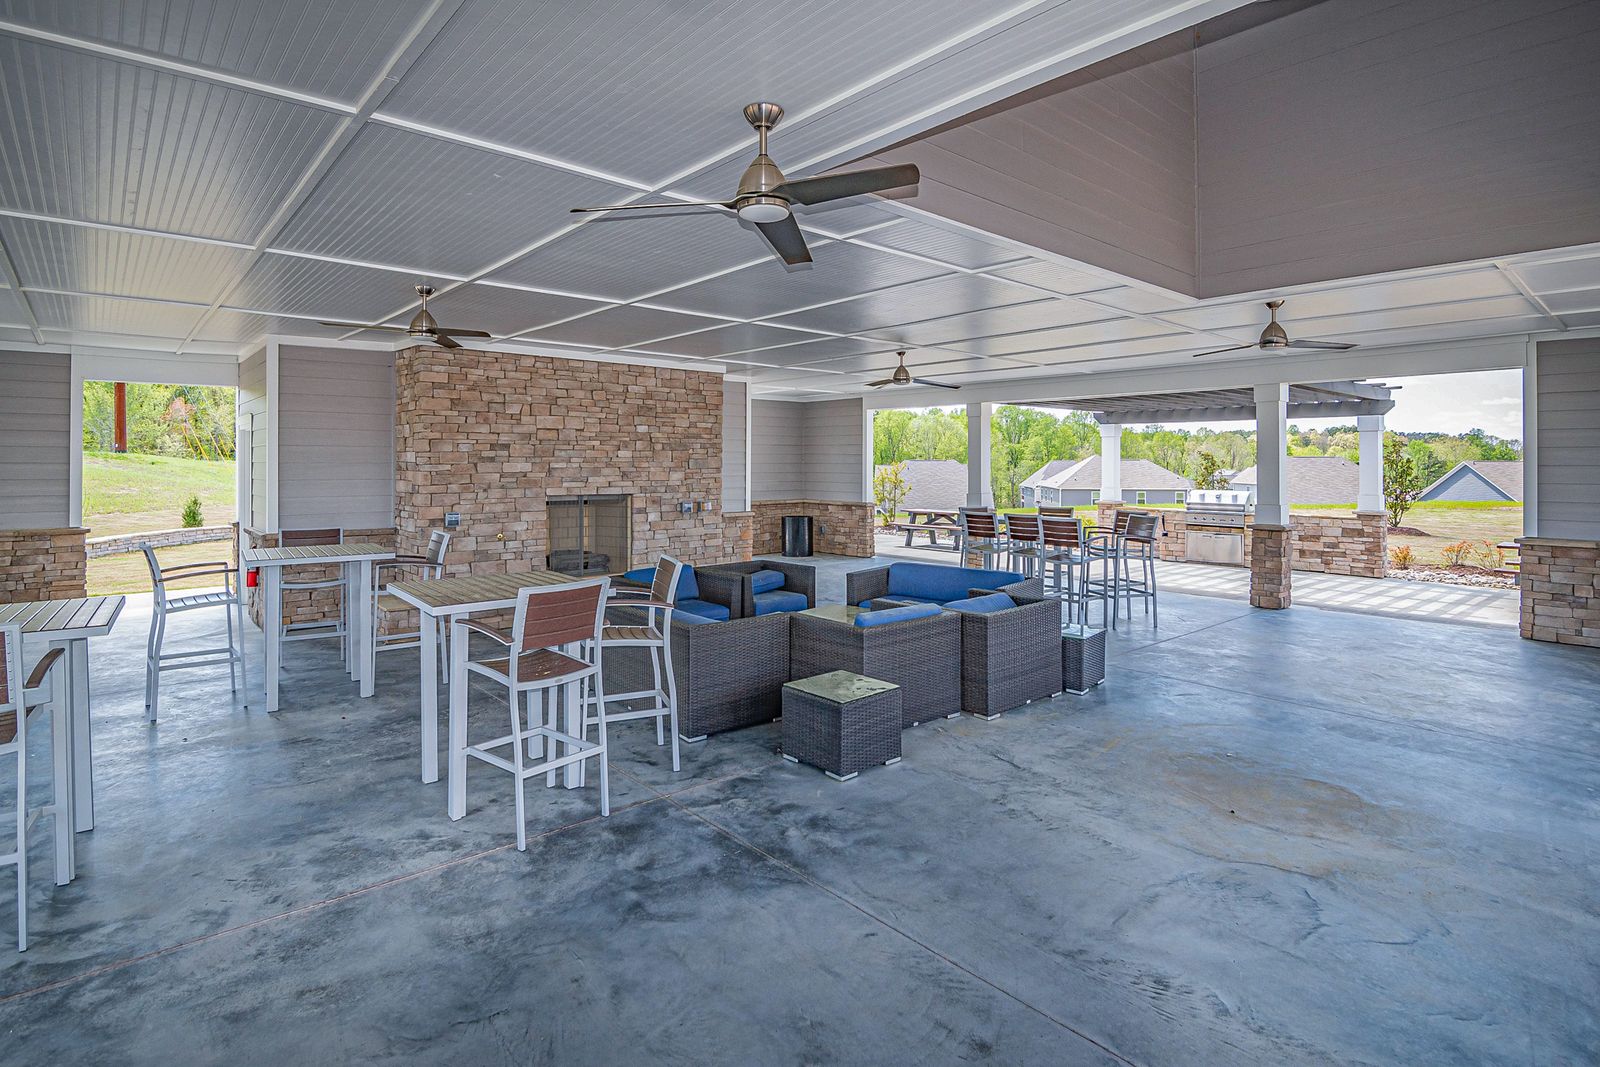
Bigger than you think. Ten by twelve sounds fine on paper and is too small once a table, six chairs, and a grill are on it. We will mark the footprint out with paint or string before quoting so you can stand in it and see the size.
Yes, and it is the commonest patio job we do. The new slab gets doweled into the existing one, matched for elevation so there is no lip, with a joint placed so the two can move independently.
Because it was poured flat, or worse, falling back toward the house. A patio needs about a quarter inch of fall per foot away from the foundation. This is the single most common defect we get called out to look at.
Broom, brushed, or salt finish. Broom is the standard and it is the most slip-resistant when wet, which matters around a pool or on a slope.
About a week. You can walk on it well before that, but give it the full cure before loading it with heavy furniture or a hot tub.
Boerne and the surrounding communities, including the acreage lots where the patio is a long way from where a truck can park.
Tell us roughly how big it is and what's going on it. Or call (830) 357-7152.
We answer estimate requests the same day during the week. Nothing gets shared with anyone else.
